

1111 W 77TH TerraceKansas City, MO64114
Due to the health concerns created by Coronavirus we are offering personal 1-1 online video walkthough tours where possible.
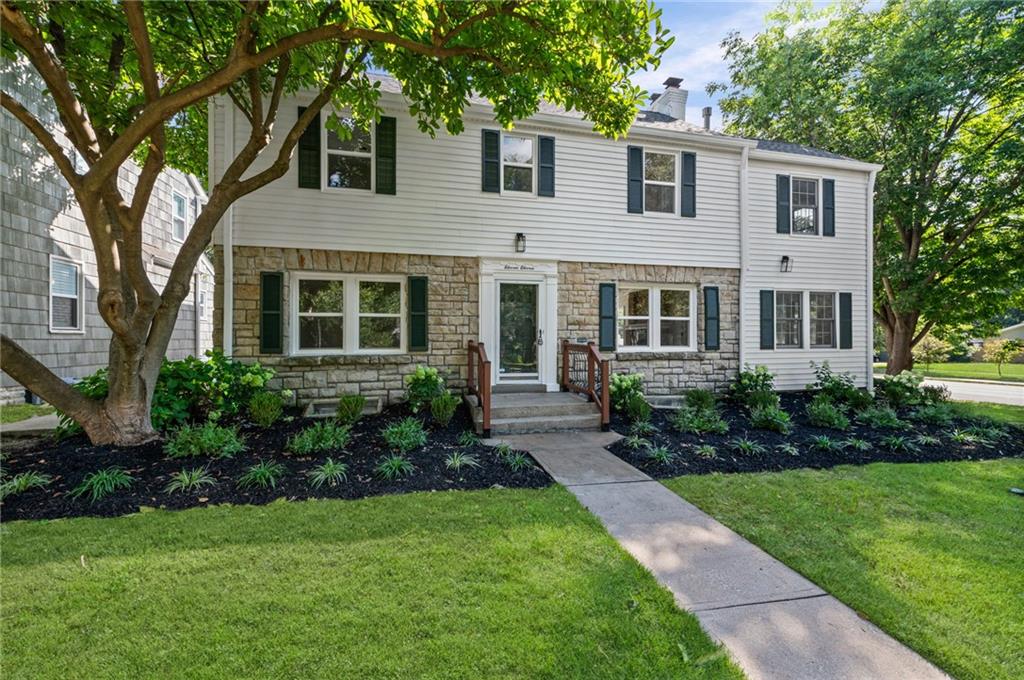
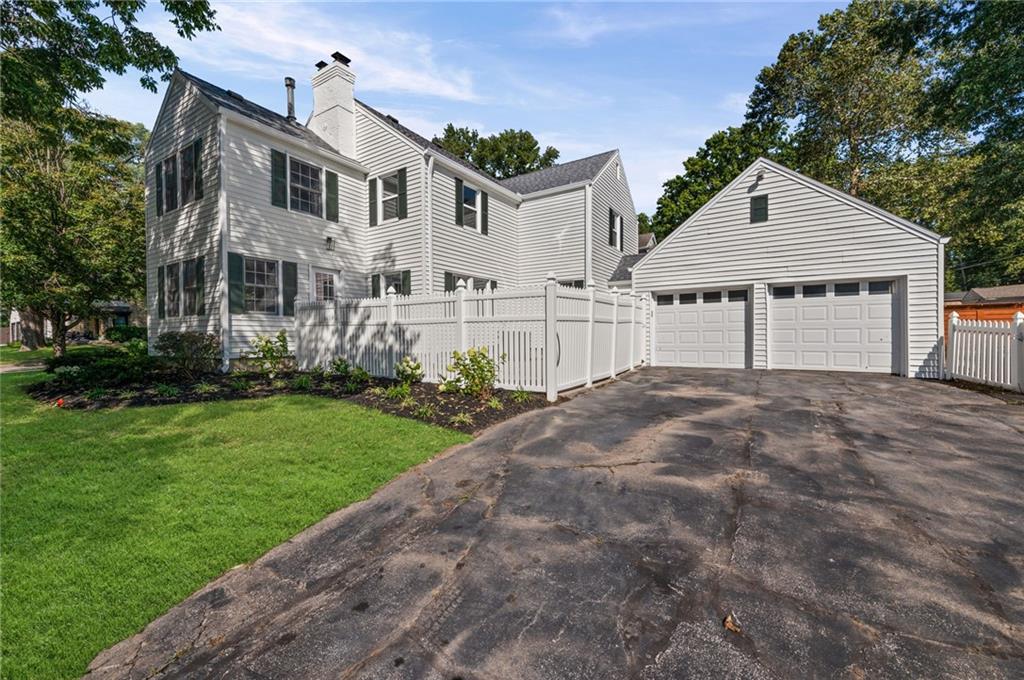
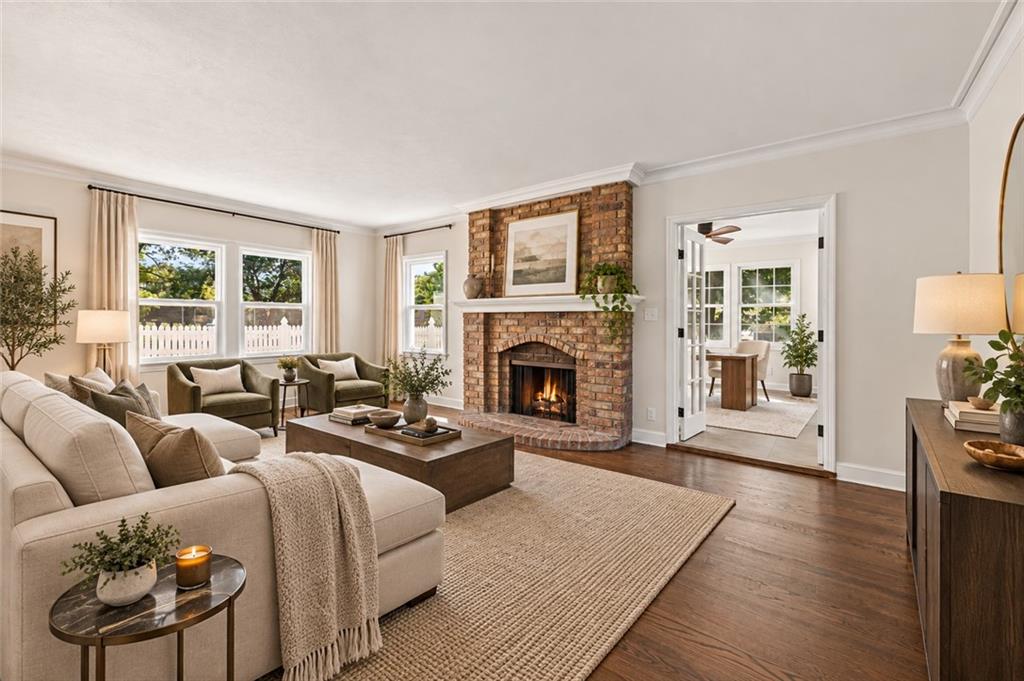
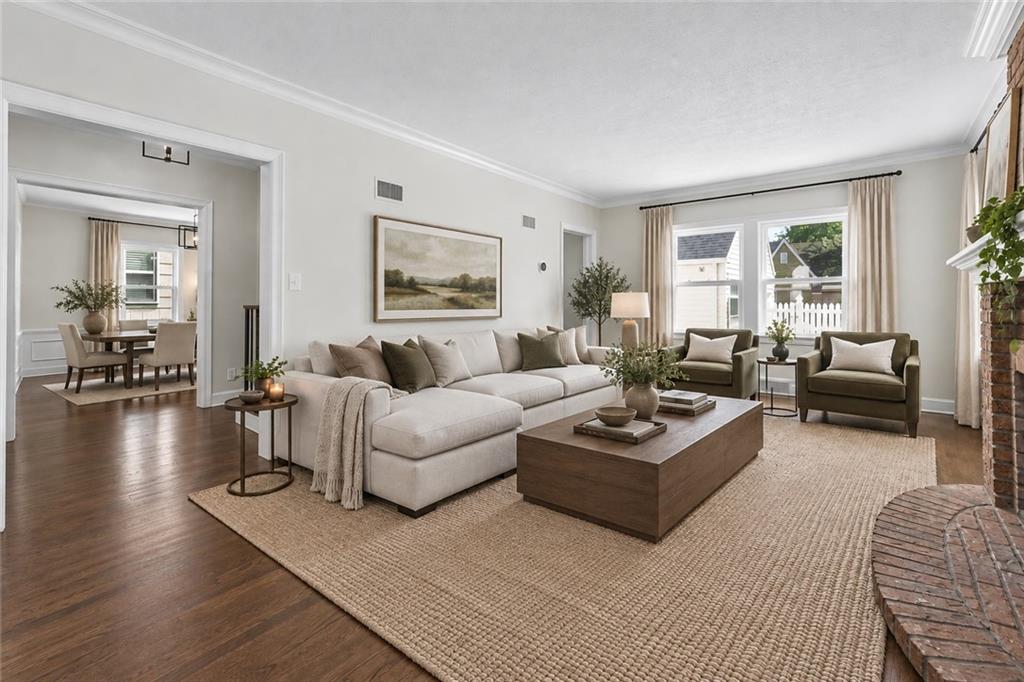
Classic Kansas City charm meets an exceptionally spacious floor plan just off iconic Ward Parkway on a double lot! Built in 1940, this beautiful 3-bedroom colonial revival influence home offers timeless character with stone exterior details, hardwood floors, generous room sizes and abundant natural light. Enjoy multiple living spaces, a sun-filled home office, an expansive primary suite with adjoining dressing/flex room, and a finished lower-level rec room with fireplace and convenient half bath. Outside, the large fenced corner lot offers plenty of room to entertain, garden or play, while the private two-car garage and **dedicated driveway—no shared driveway here—** are a rare bonus for the area. Enjoy the best of the Ward Parkway/Waldo lifestyle with nearby parks, grocery shopping, restaurants and everyday conveniences, plus easy access to Brookside and minutes away from the Country Club Plaza. A charming home with the space, setting and functionality that can be hard to find in this part of Kansas City!
| 3 weeks ago | Listing updated with changes from the MLS® | |
| 3 weeks ago | Status changed to Active Under Contract | |
| 4 weeks ago | Listing first seen on site |

The information displayed on this page is confidential, proprietary, and copyrighted information of Heartland Multiple Listing Service, Inc. (“Heartland MLS”). Copyright 2026, Heartland Multiple Listing Service, Inc. Heartland MLS and Platinum Realty LLC do not make any warranty or representation concerning the timeliness or accuracy of the information displayed herein. In consideration of the receipt of the information on this page, the recipient agrees to use the information solely for the private noncommercial purpose of identifying a property in which the recipient has a good faith interest in acquiring.
Terms of Use
Last checked 2026-10-10 03:08 AM CDT